

 Search




Kauno m. sav., Žaliakalnis, Tvirtovės al.
Apartment for sale
-
Object typeApartment for sale
-
Total area71.00 m²
-
Rooms3
-
Floor5 out of 5
-
Year built1971
-
Heating typeUrban central heating
-
Reference
About this property
A high-quality, fully renovated 3-room apartment with a registered basement of 26.81 square meters and a private courtyard, located in a strategically convenient spot on Tvirtovės Alley.
Kaunas Clinics is just a 4-minute walk away, and the city center is about an 8-minute drive away. The area is full of shops, educational institutions, public transportation stops, and other services necessary for daily life.
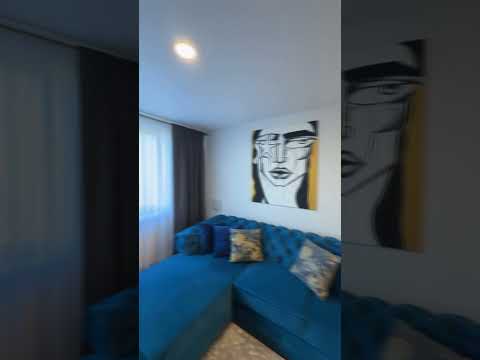
The apartment underwent a complete renovation four years ago, so the new owners won’t need to worry about additional investments. A new cadastral survey file has been prepared. The apartment is being sold with all the furniture, appliances, and electronics shown in the photos—you can move in and start living right away.
This thoughtfully designed apartment features a spacious living room, two bedrooms, an open balcony, and all the amenities needed for comfortable living. Air conditioners are installed in all rooms, ensuring comfort and warm or cool air throughout the year. When the tree leaves fall, the windows of the bedrooms offer a wide view of the city skyline, including the Neris Valley, Vilijampolė, and Šilainiai.
One of the biggest advantages of this home is the presence of two legal and easily accessible basements, with a combined area of 26.81 square meters. Convenient access to these basements provides plenty of extra space for storing bicycles, sports equipment, seasonal items, or other belongings.
For residents’ convenience, the building’s courtyard is enclosed and accessible only through a gate. A land plot belonging to the building was recently demarcated, and a technical design is currently being prepared under Kaunas City’s “Dream Courtyard” program. With up to 90% of the funding provided by the municipality, plans are in place to renovate the courtyard infrastructure—including the installation of parking spaces, children’s playgrounds and sports fields, sidewalks, lighting, storm drainage systems, bicycle shelters, and electric vehicle charging stations. These changes will not only improve the quality of life but also increase the property’s value.
Additional advantages include the good condition of the roof, a well-maintained stairwell secured with a combination lock, and the durable brick construction of the building.
ADVANTAGES
• Major renovation completed 4 years ago;
• Brick house;
• Air conditioning installed in all rooms;
• Open balcony;
• Sold with all furniture, appliances, and electronics shown in the photos;
• Modern radiators with adjustable heat settings;
• Two basements registered with the Registry Center, measuring 22.23 and 4.58 square meters;
• Enclosed courtyard with a gate;
• The property has a clearly defined lot;
• A courtyard renovation project is being prepared under the “Dream Courtyard” program;
• The roof is in good condition;
• A well-maintained stairwell secured with a combination lock;
• All documents are in order. A newly prepared cadastral survey file is available.
GENERAL INFORMATION
• Area – 70.37 sq. m;
• Number of rooms – 3;
• Floor – 5;
• Year built – 1971;
• Building type – brick;
• Heating – central;
• Balcony;
• Two registered basements (22.23 sq. m and 4.58 sq. m).
LOCATION AND INFRASTRUCTURE
• 4-minute walk to Kaunas Clinics;
• About an 8-minute drive to downtown Kaunas;
• Convenient access to all city districts;
• Public transportation stops nearby;
• Shopping centers, schools, kindergartens, and other services necessary for daily life are nearby.
No brokerage fees apply to buyers.


